
CJC House
A cabin you can walk through
Putting a cabin’s design into one model you can walk through.
Design and buildcjc.house · 2026
Live
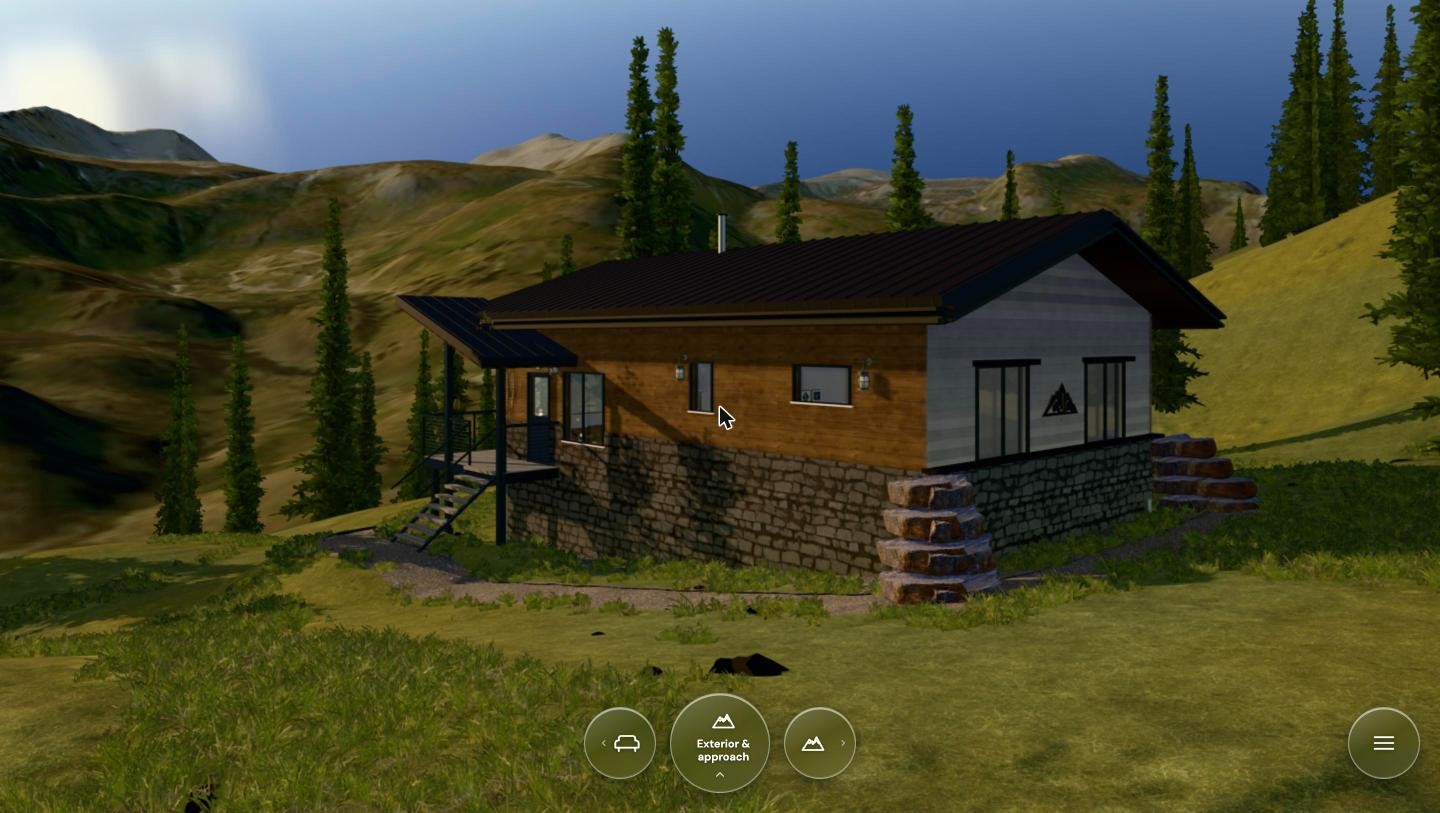
A cabin’s design usually lives across drawings, spreadsheets and photos. cjc.house puts a ski cabin in the San Juans into one navigable 3D model, with its design register behind it.
You move through the cabin room by room, from the exterior approach down to the bunk room. Behind the model is a register of the geometry, the openings, a procurement schedule and 146 selected products.
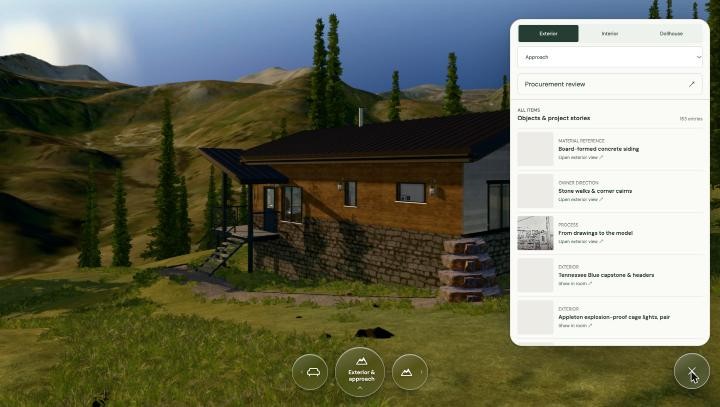
An MCP server sits over the register, so an AI agent can answer by query: the ridge height, which windows are on the south elevation, what is still unpriced in the bunk room.
Every dimension records its basis, and priced and unpriced items are reported separately, so a total never reads as a budget.
Role
I designed and built the model and the register with AI agents. The real register belongs to a private residence, so the public version of the server ships with a synthetic fixture.
Working on something like this? I’ll spend 2–3 hours on one design challenge and send a first pass, at no charge. Tell me about the project